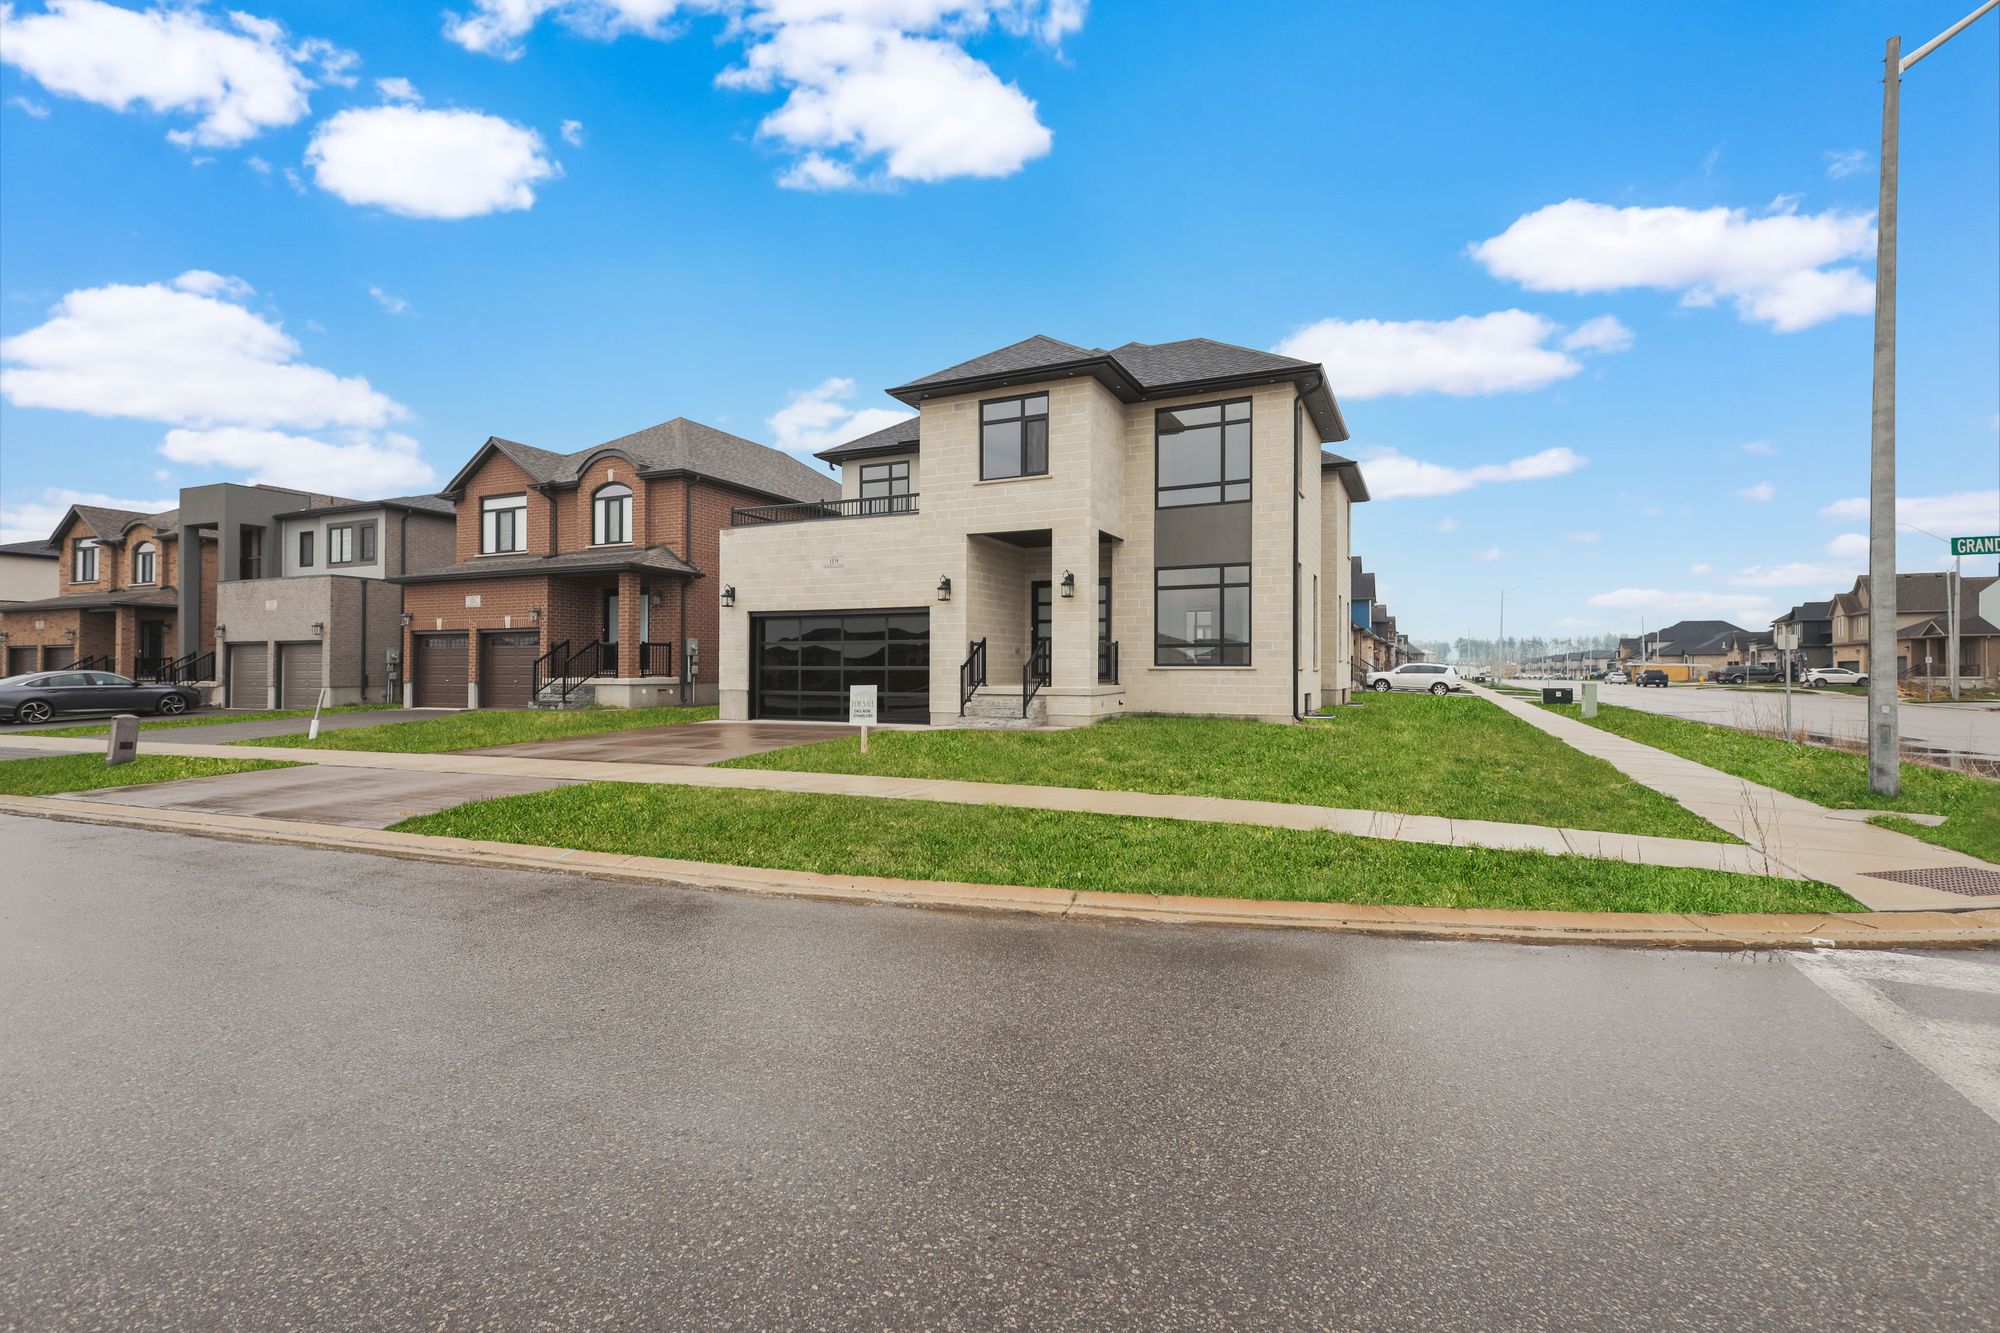
Tour the Model Home
Ryan walks the finished model home at 70 Sass Crescent — then book your own private tour below.
Carnaby Homes · Phase IV · Sass Crescent, Grandville
A small collection of fully customizable luxury homes in Paris, Ontario —
built by a local builder with thirty years of sold-out communities behind it.
From $899,000
The Builder
Carnaby Homes has been part of families' stories since 1991. Owner Joe has spent more than thirty years building custom luxury homes across Paris, London, and Cambridge — seven communities, every one of them sold out.
The difference is philosophical: Carnaby doesn't build from a catalogue. Every home is designed around the family who will live in it, built with premium materials by the most trusted trades — then finished like it matters, because it does.
We build luxury homes that are designed to fit your family's needs — not the other way around.
The Arlington is Phase IV of Carnaby's own neighbourhood on Sass Crescent in Grandville — the builder's latest chapter, on the street where it has already built its name.
What Carnaby Builds
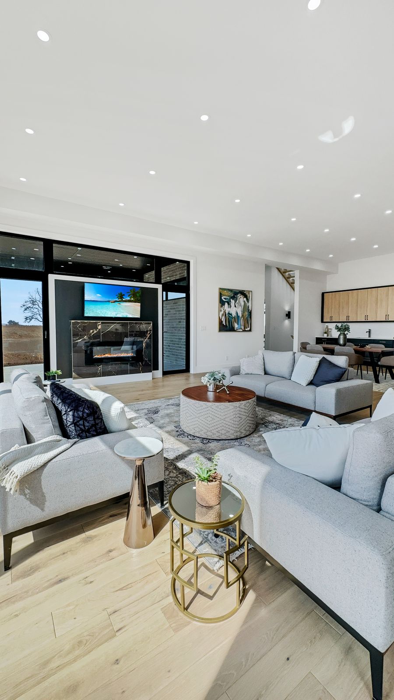
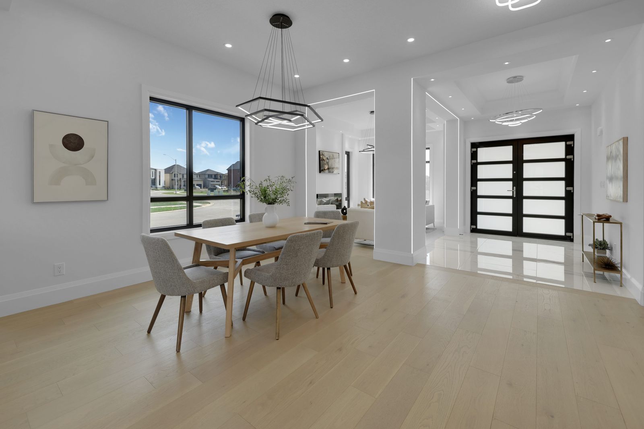
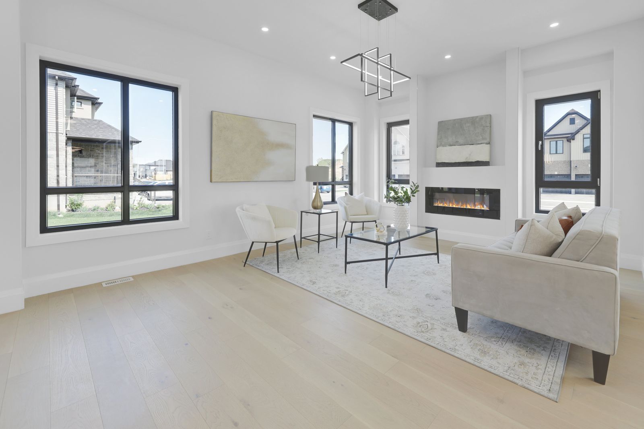
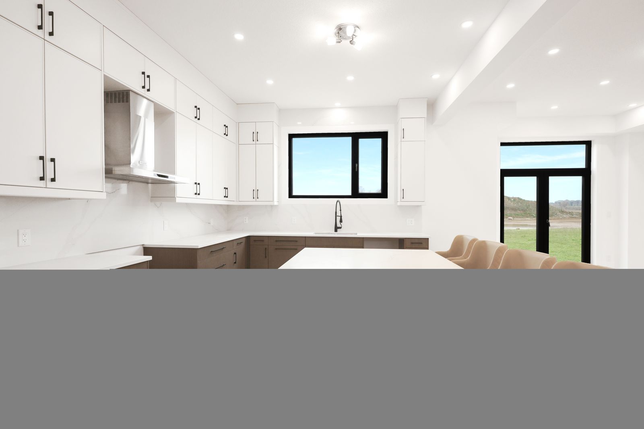
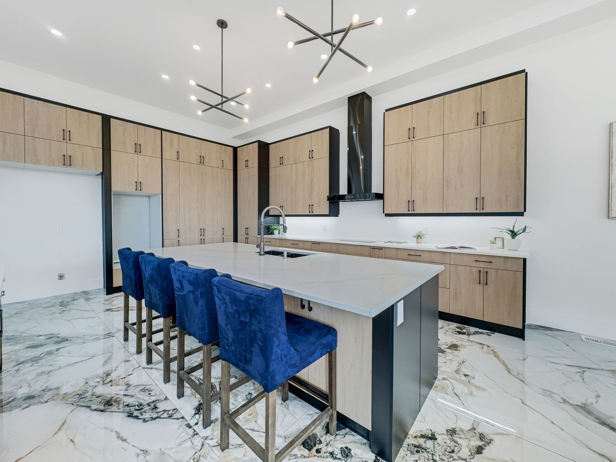
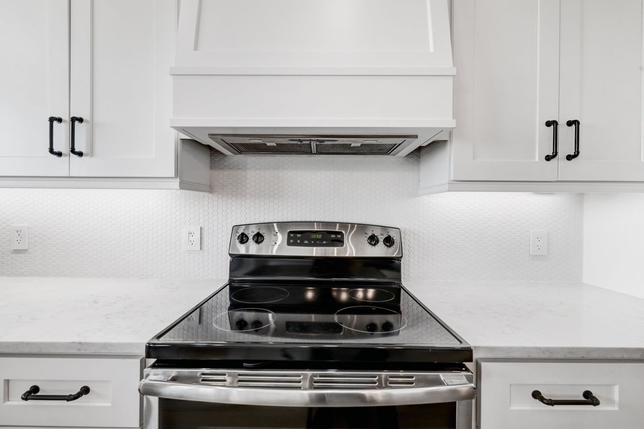
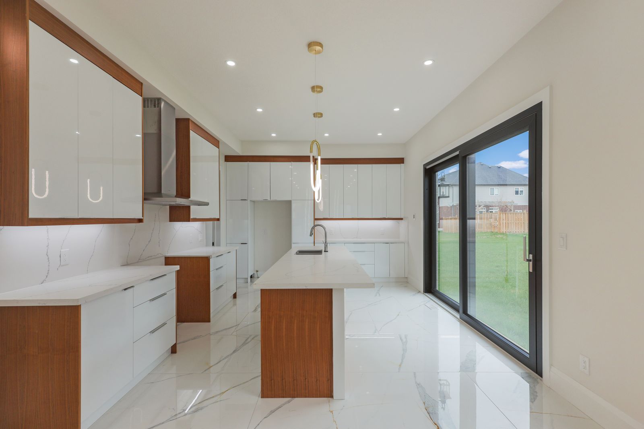
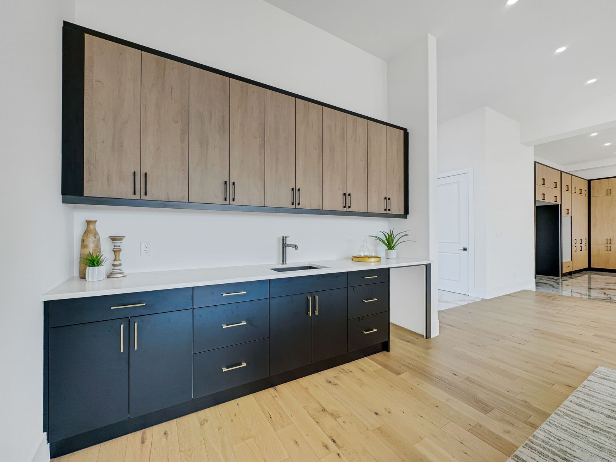
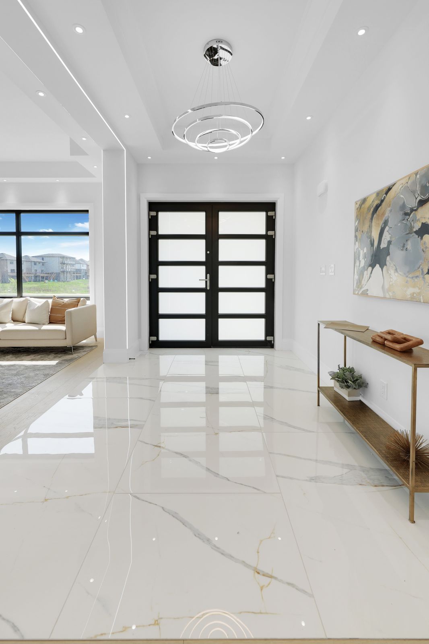
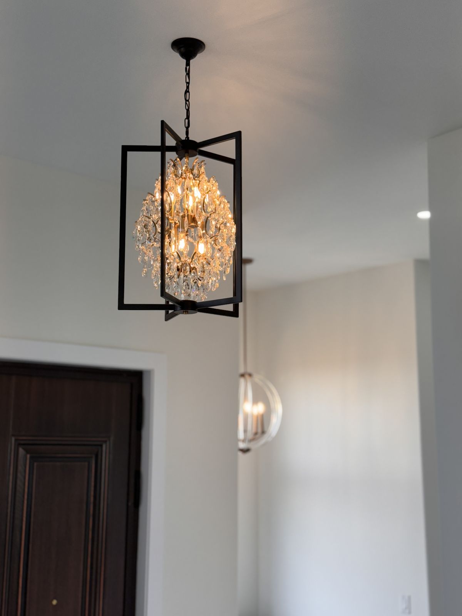
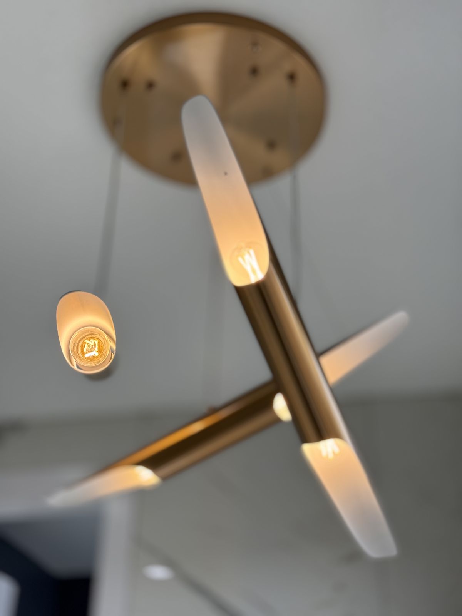
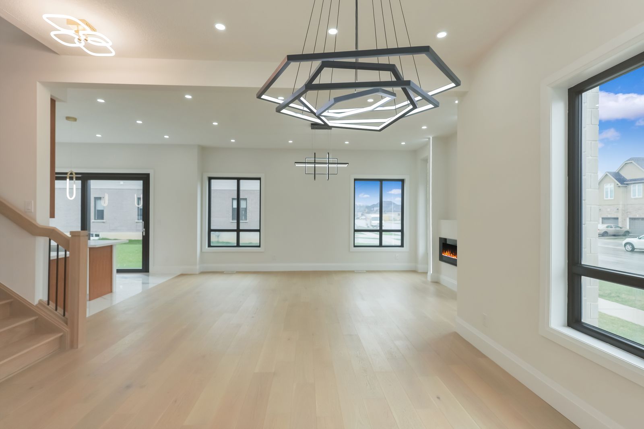
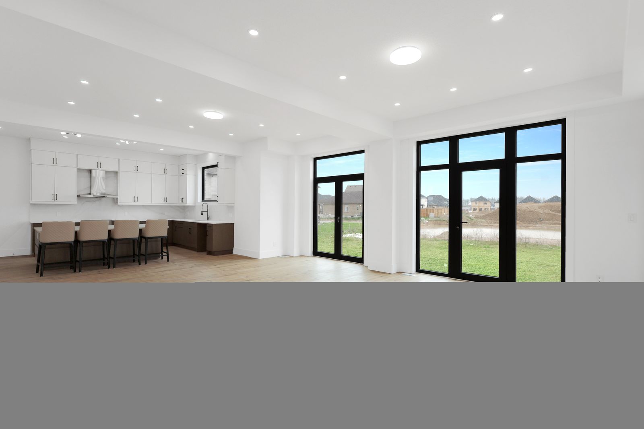
Before you imagine your own home, see what this builder actually delivers. A selection of completed Carnaby residences across Paris, London, and Cambridge — great rooms, kitchens, ensuites, and details, all photographed as built.
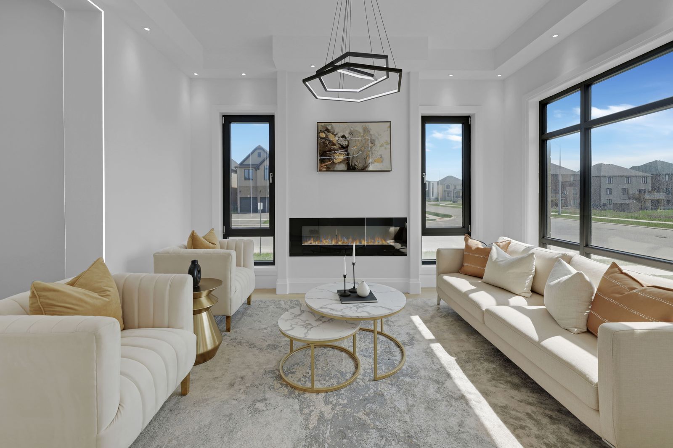
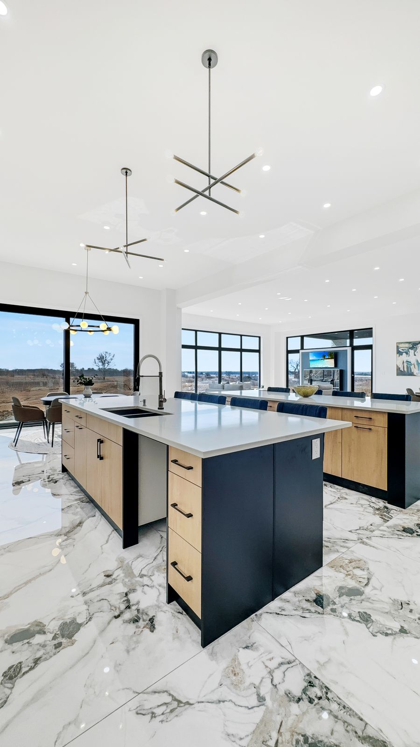
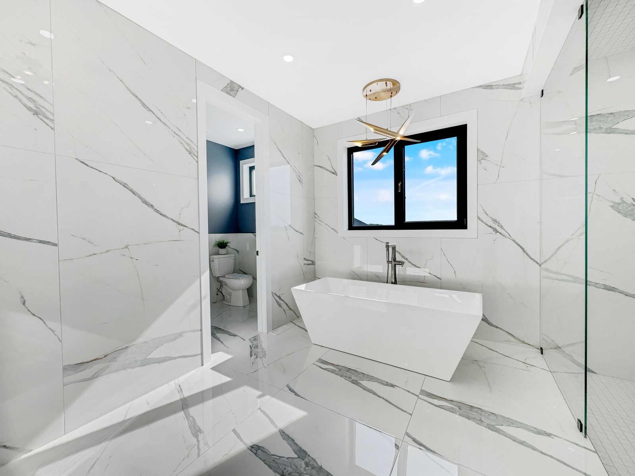
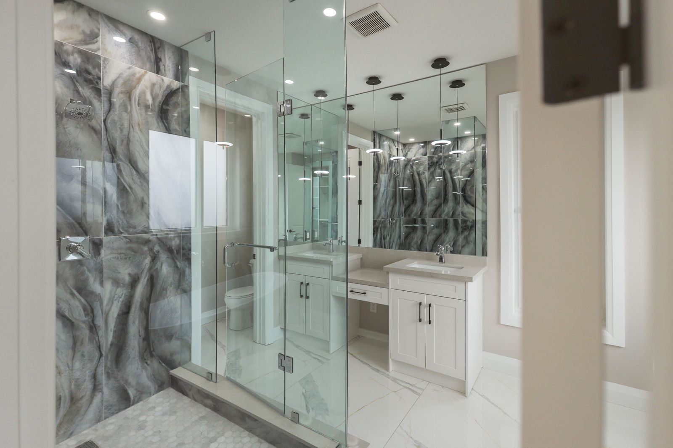
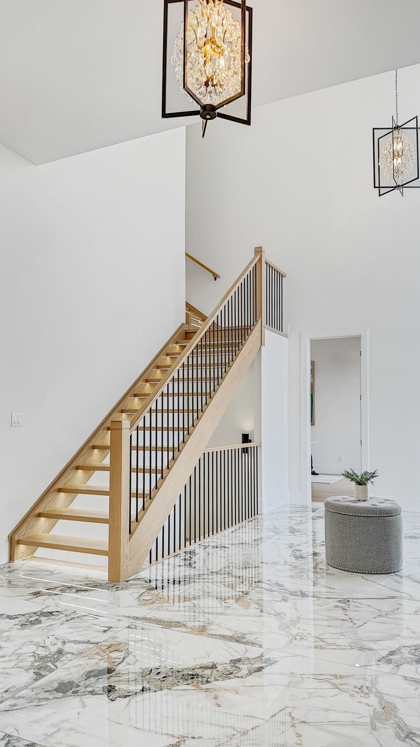
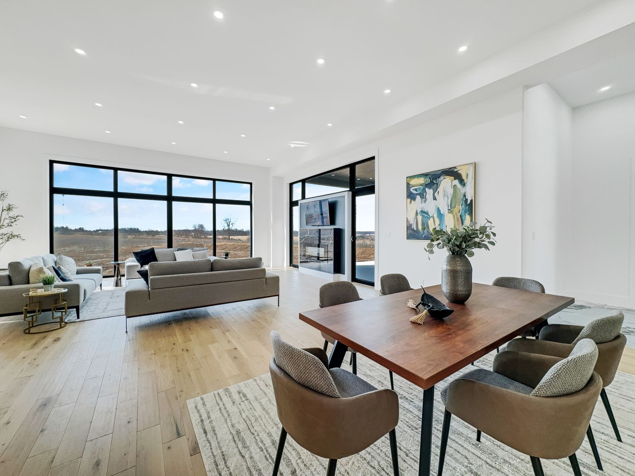
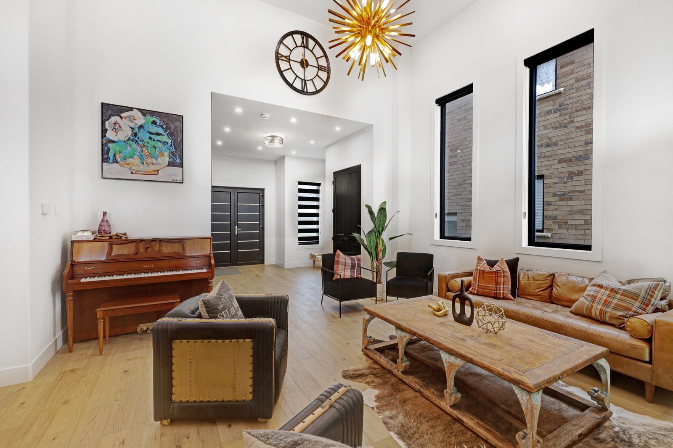
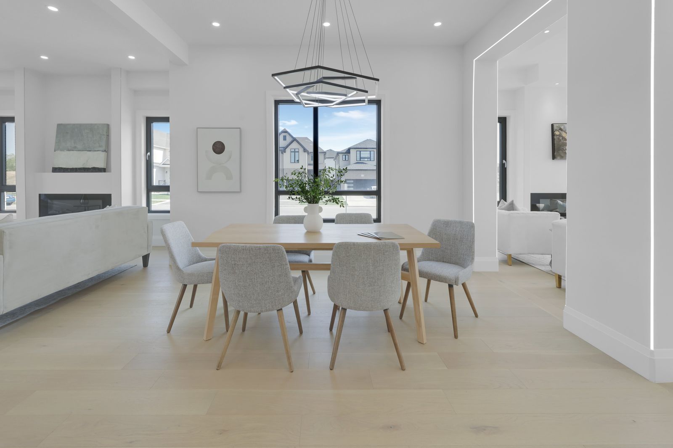
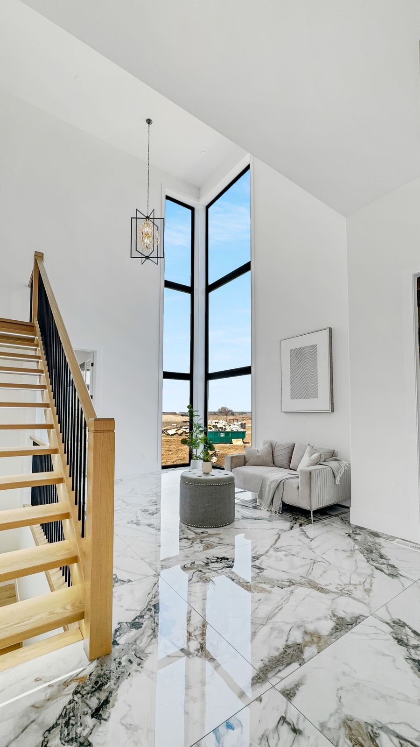
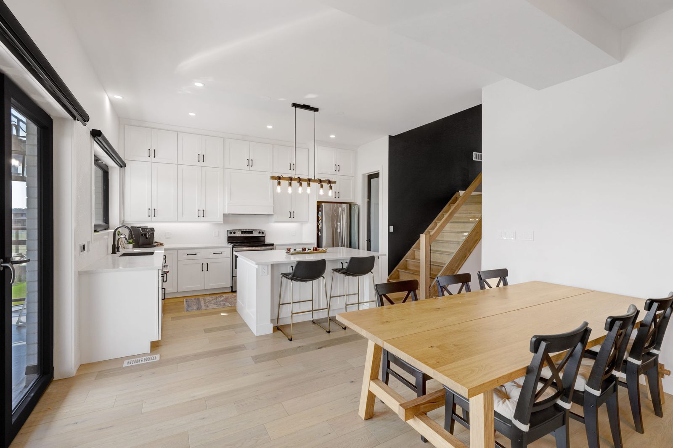
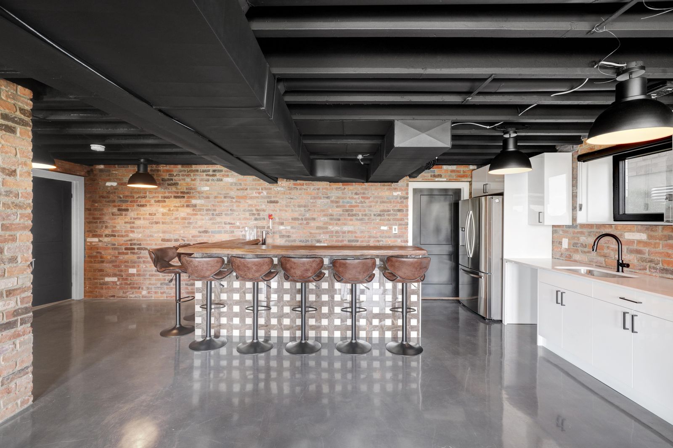
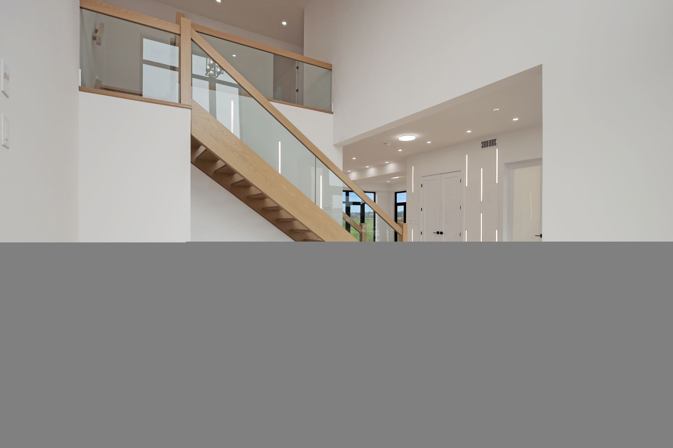
Past Carnaby Builds
Walk through the finish. Every Arlington home is built to this standard.
Ryan walks the finished model home at 70 Sass Crescent — then book your own private tour below.
The Arlington Atelier
Most builders hand you a binder of options. Carnaby hands you a design team. The Arlington Atelier is how every home here gets made — your vision, guided by the people who have been doing this for thirty years.
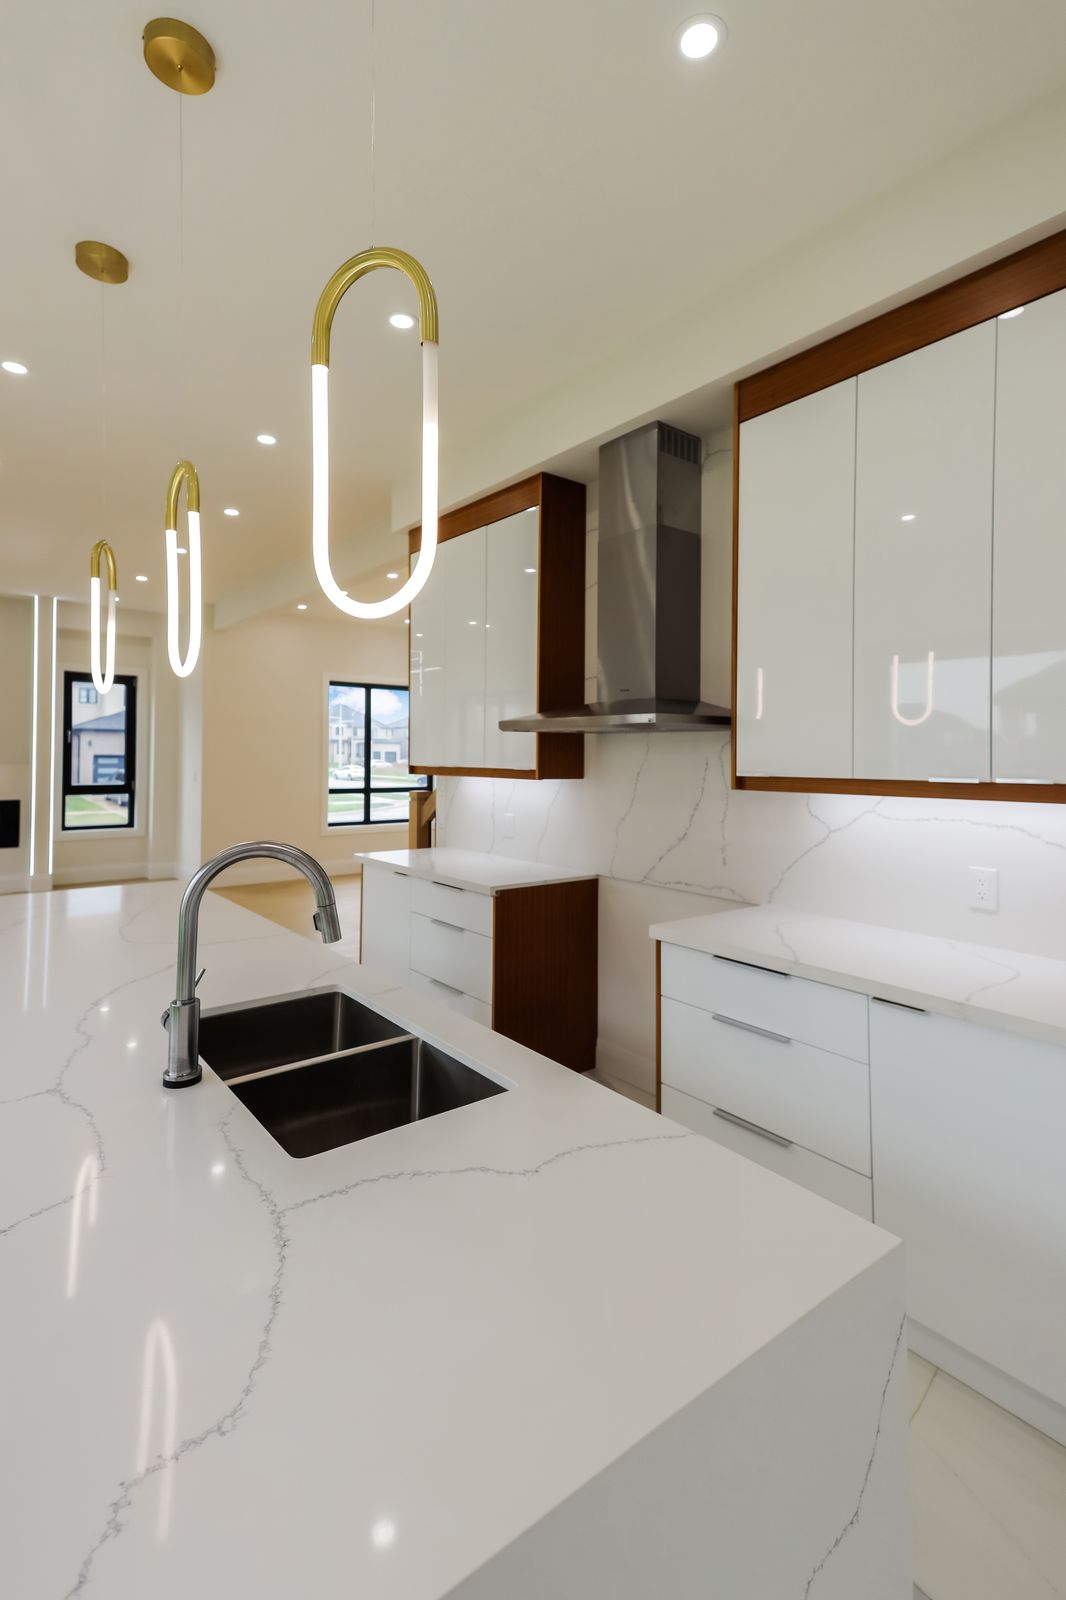
It starts with a conversation about how your family actually lives — around a kitchen island, not across a boardroom table. No floor plan picked off a shelf.
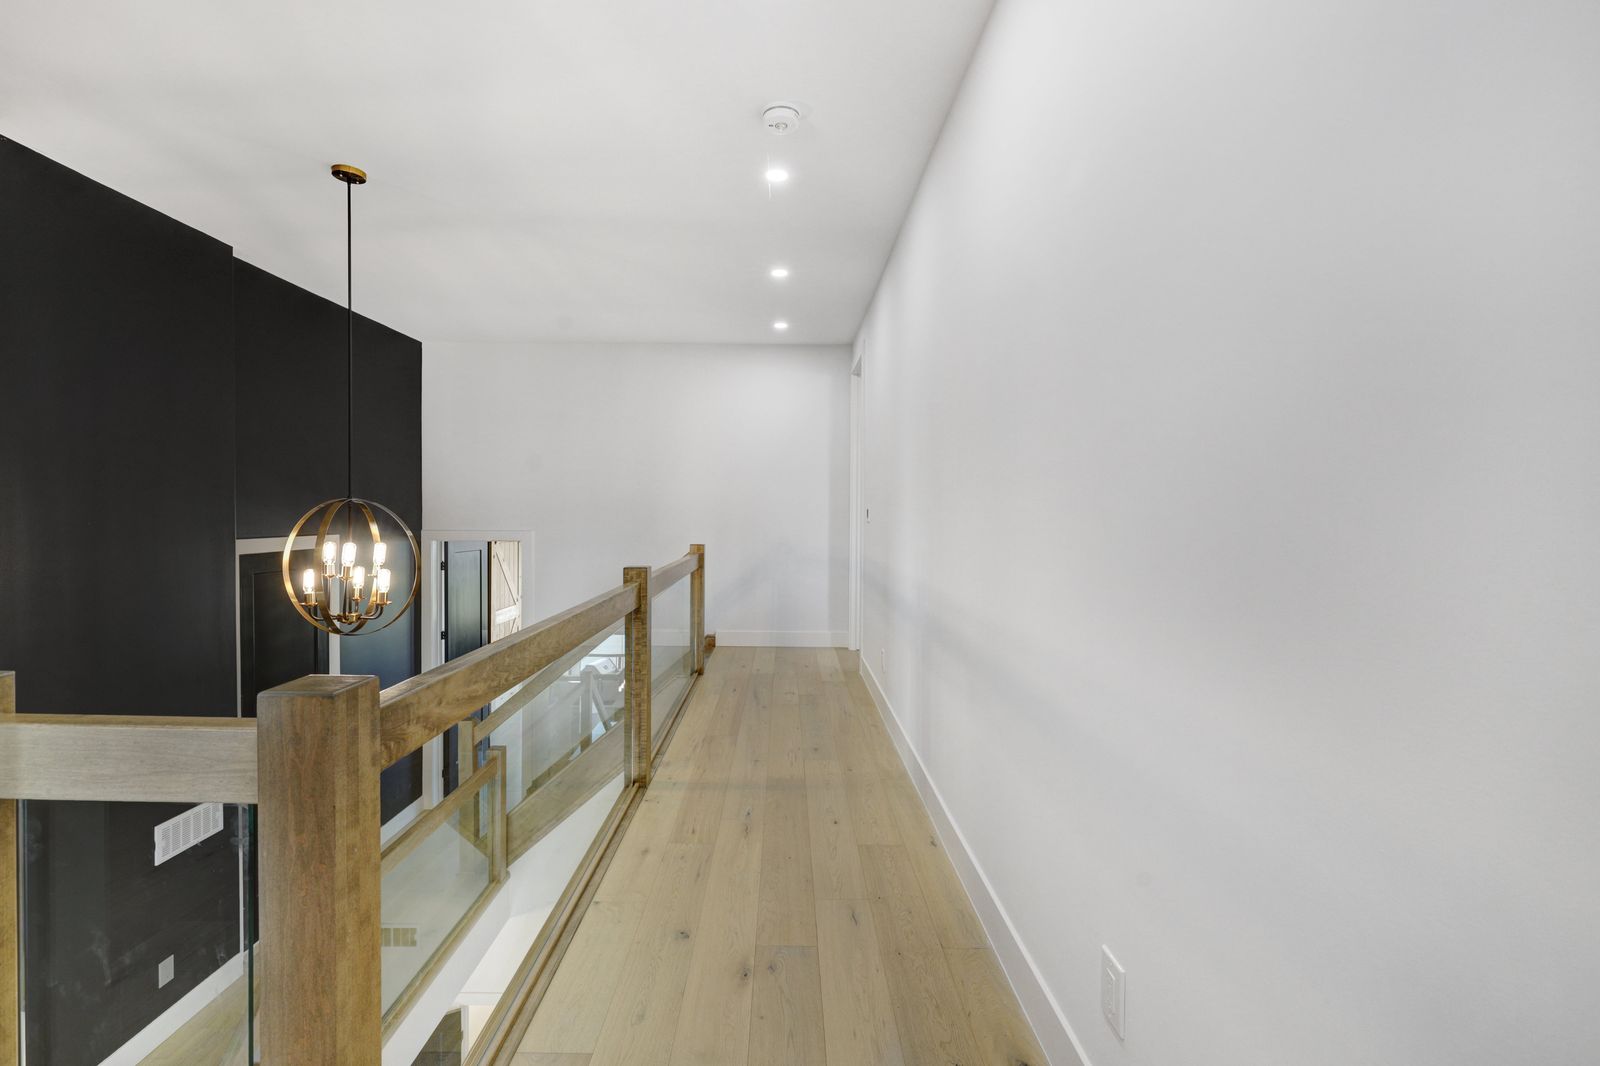
Carnaby's architectural designer shapes the plan around you — staircases, sightlines, flow — refining every room until it fits like it was always yours.
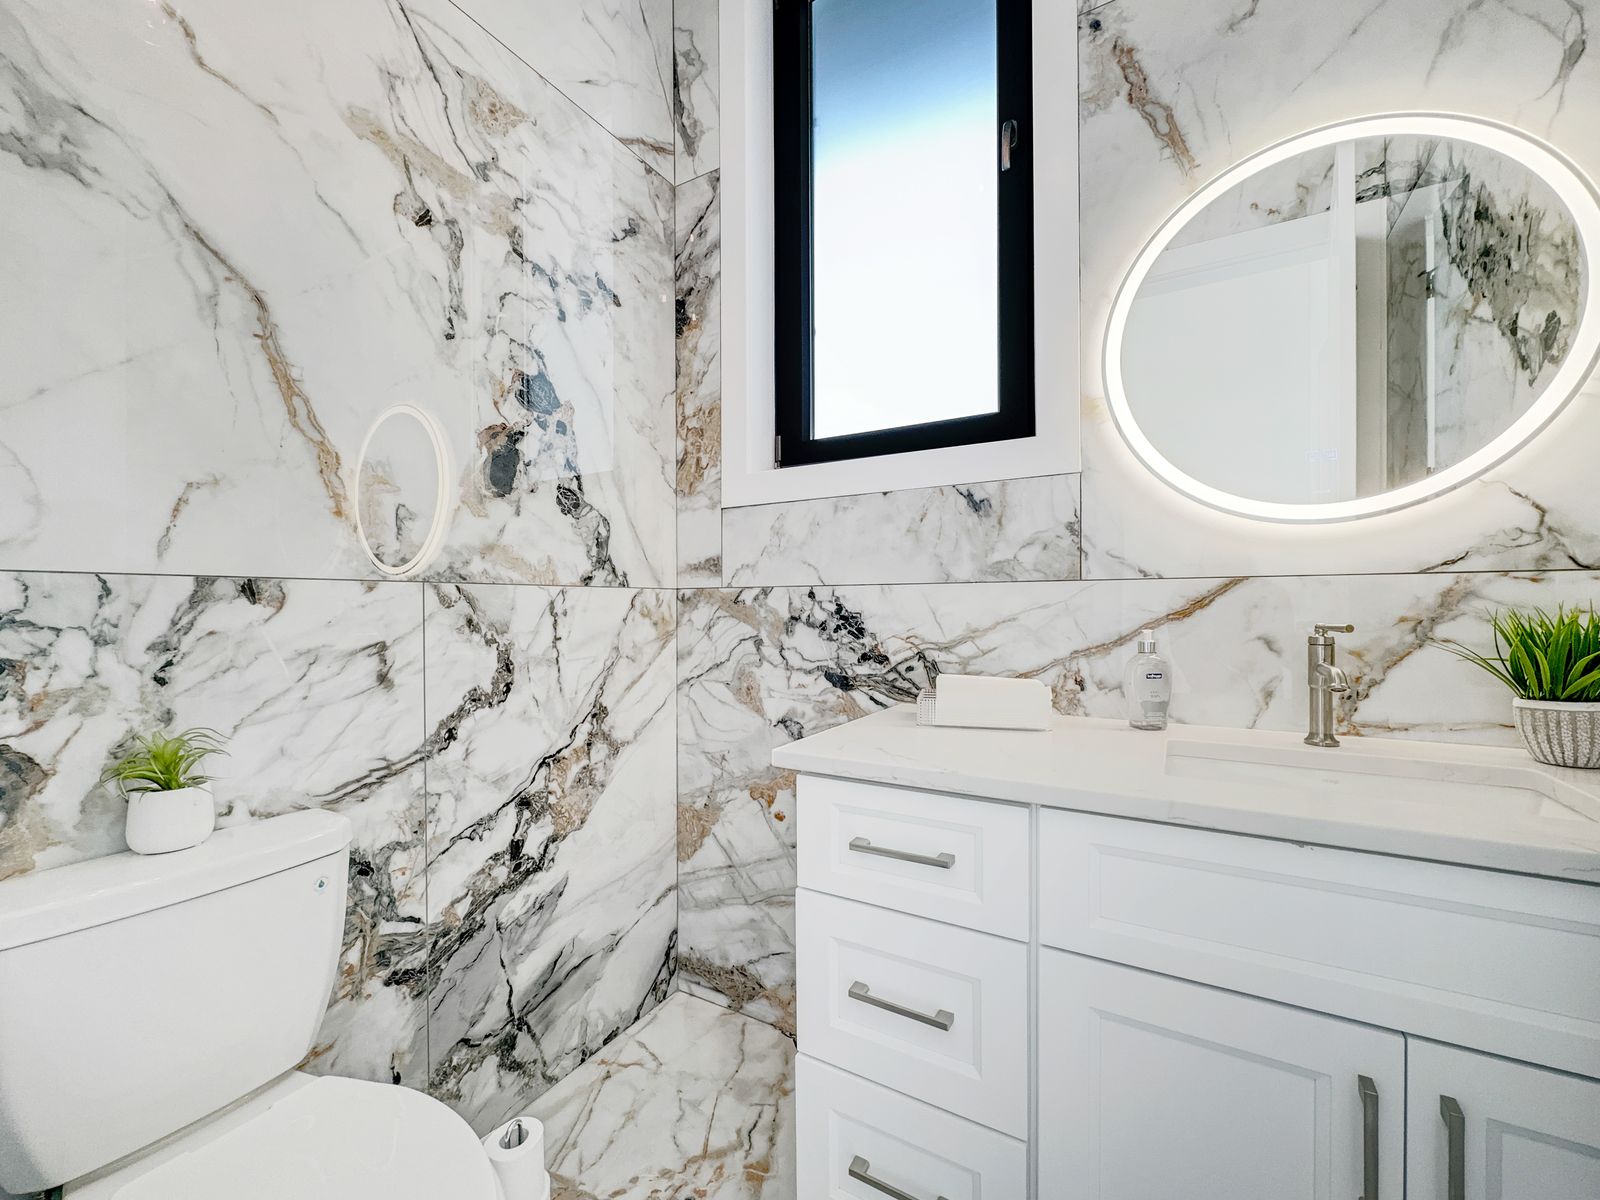
Work one-on-one with a design consultant to choose your finishes, fixtures, and details — premium materials, trusted trades, nothing generic.
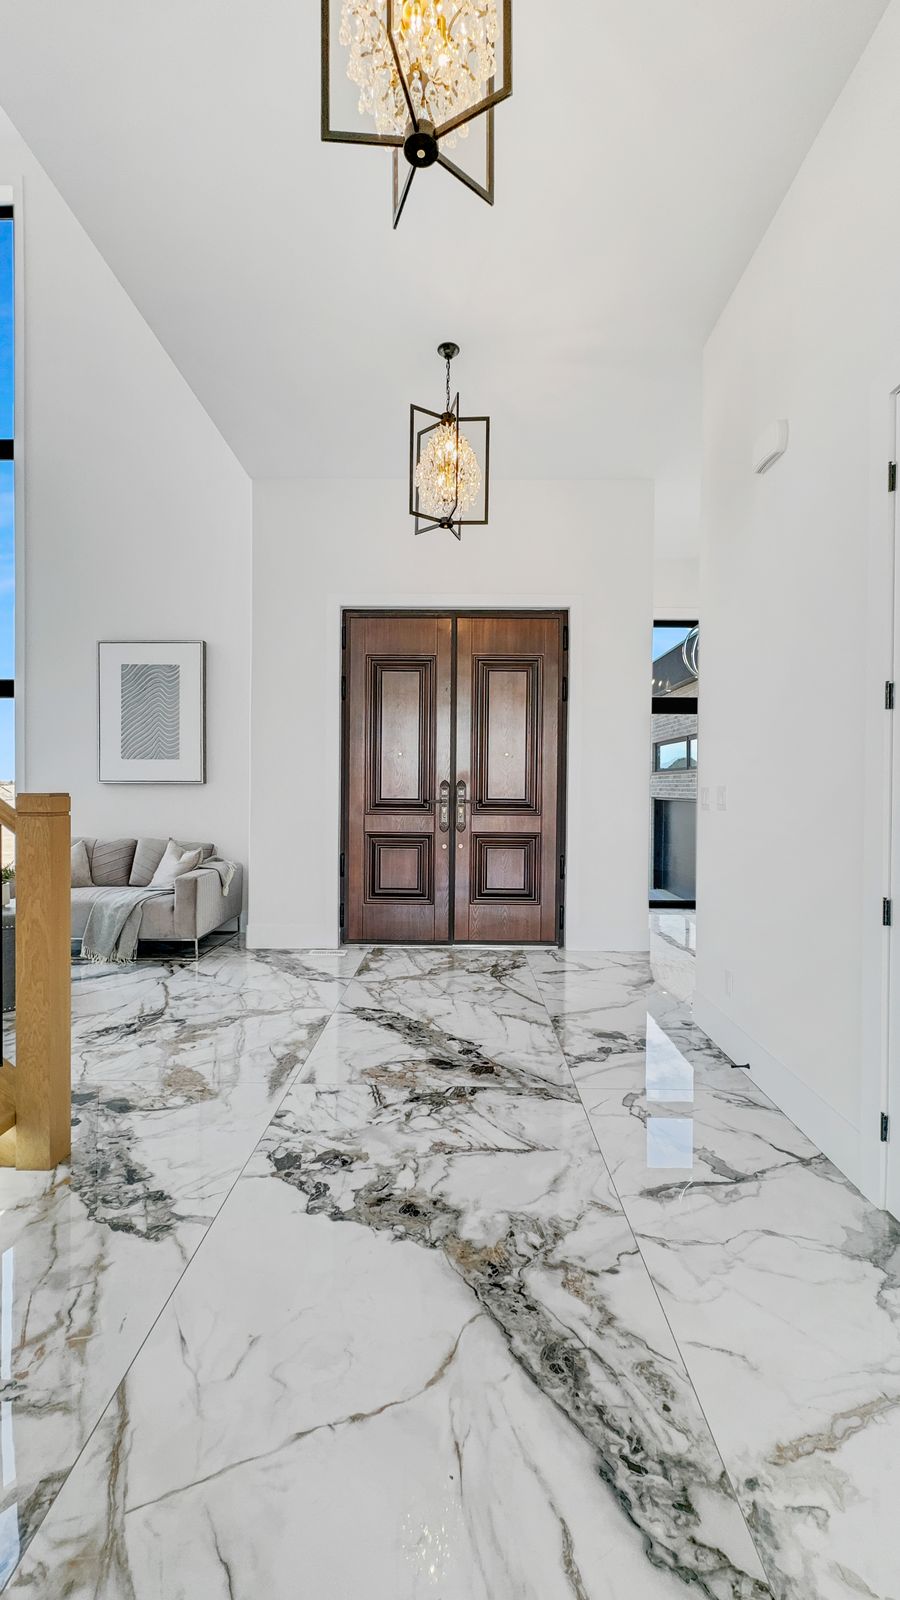
Owner Joe and his team build it like it's their own — with the attention to detail thirty years teaches you, right down to the foyer floor.
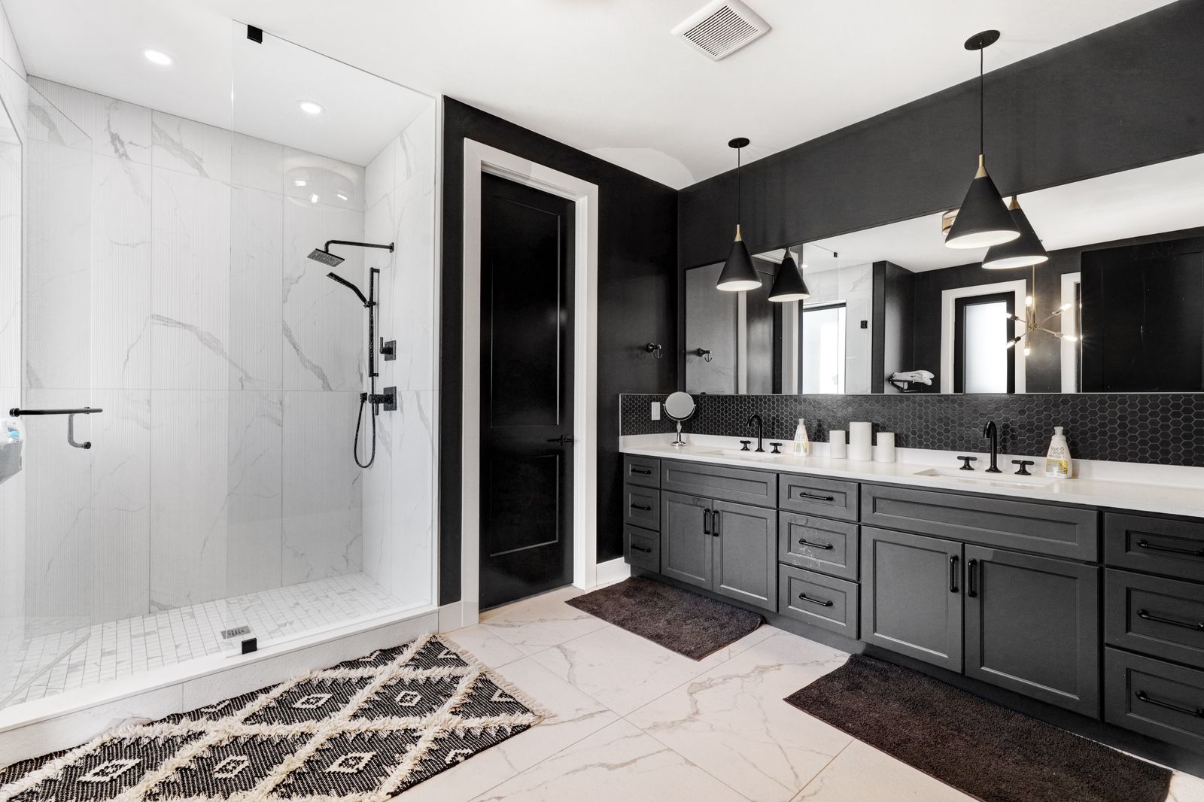
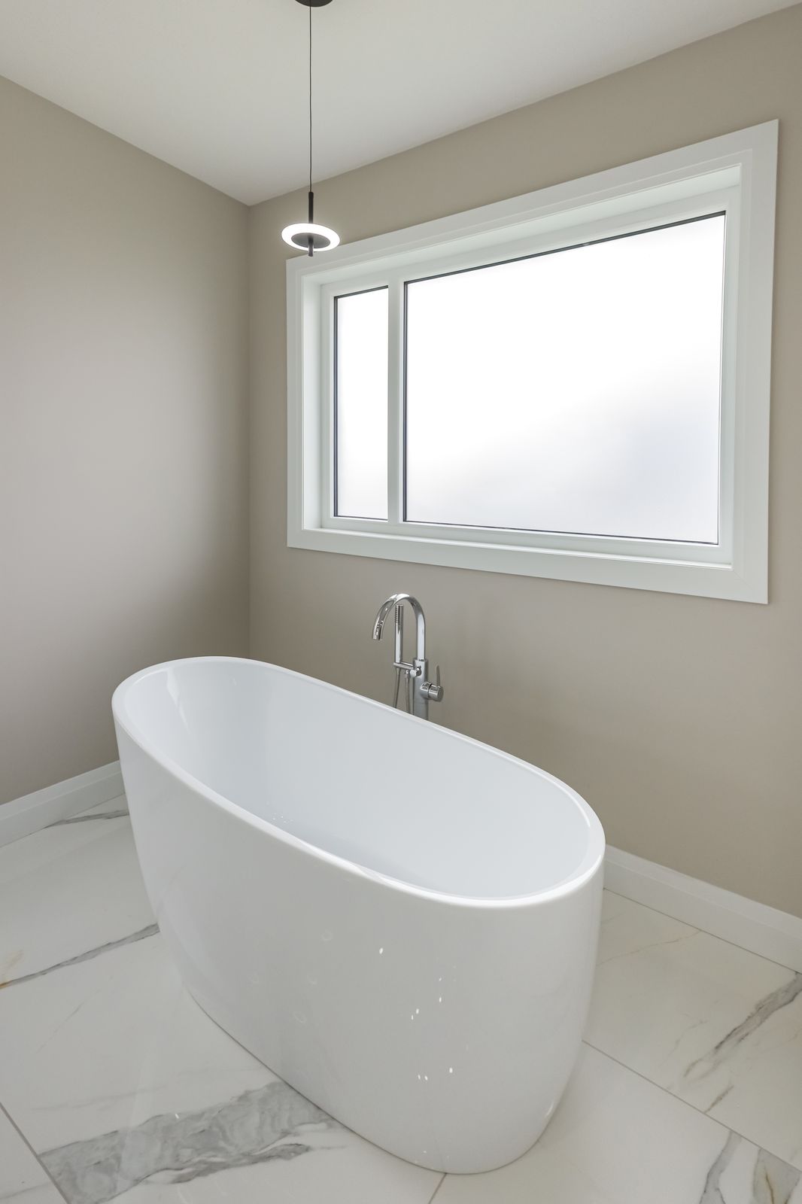
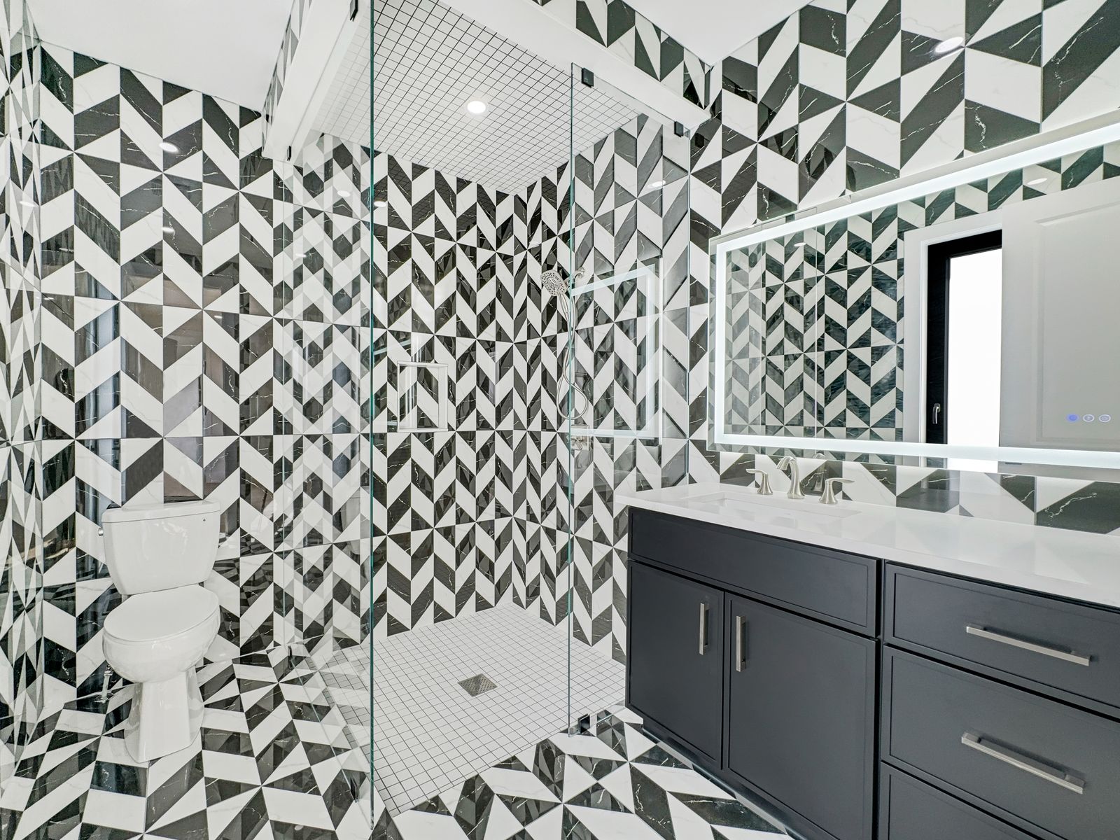
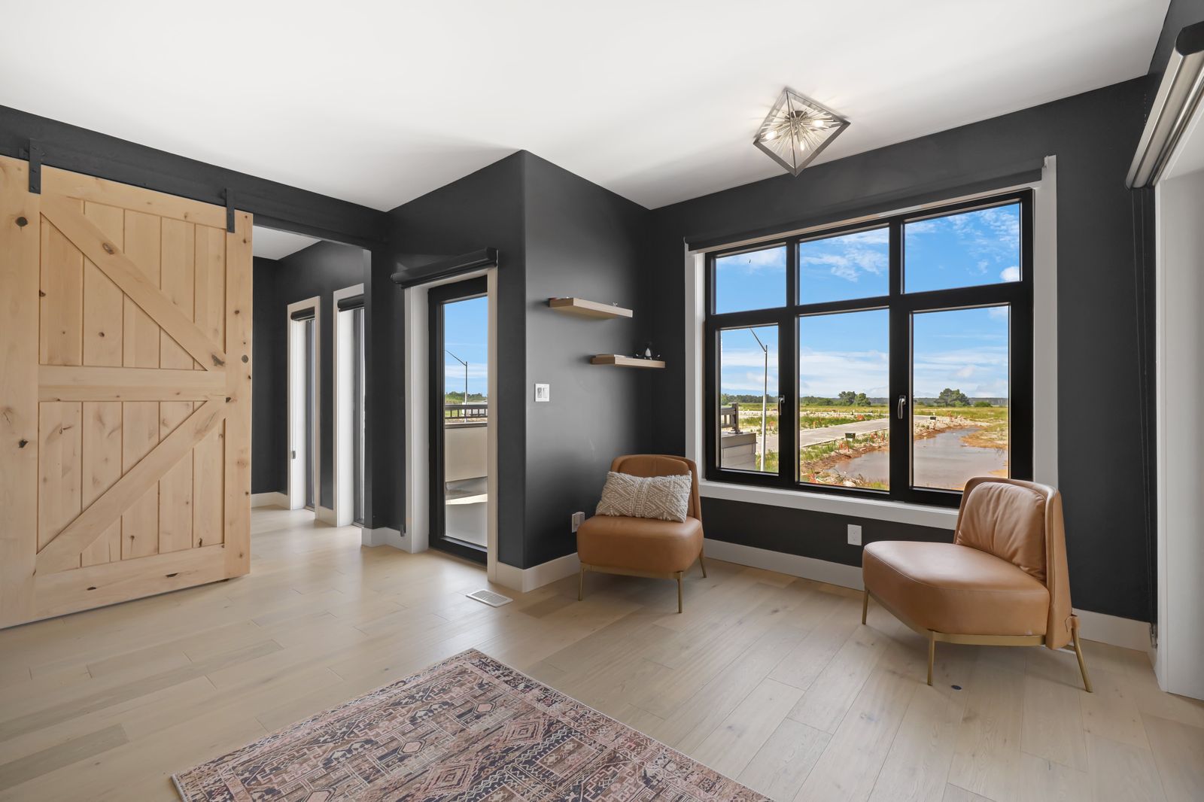
The Collection
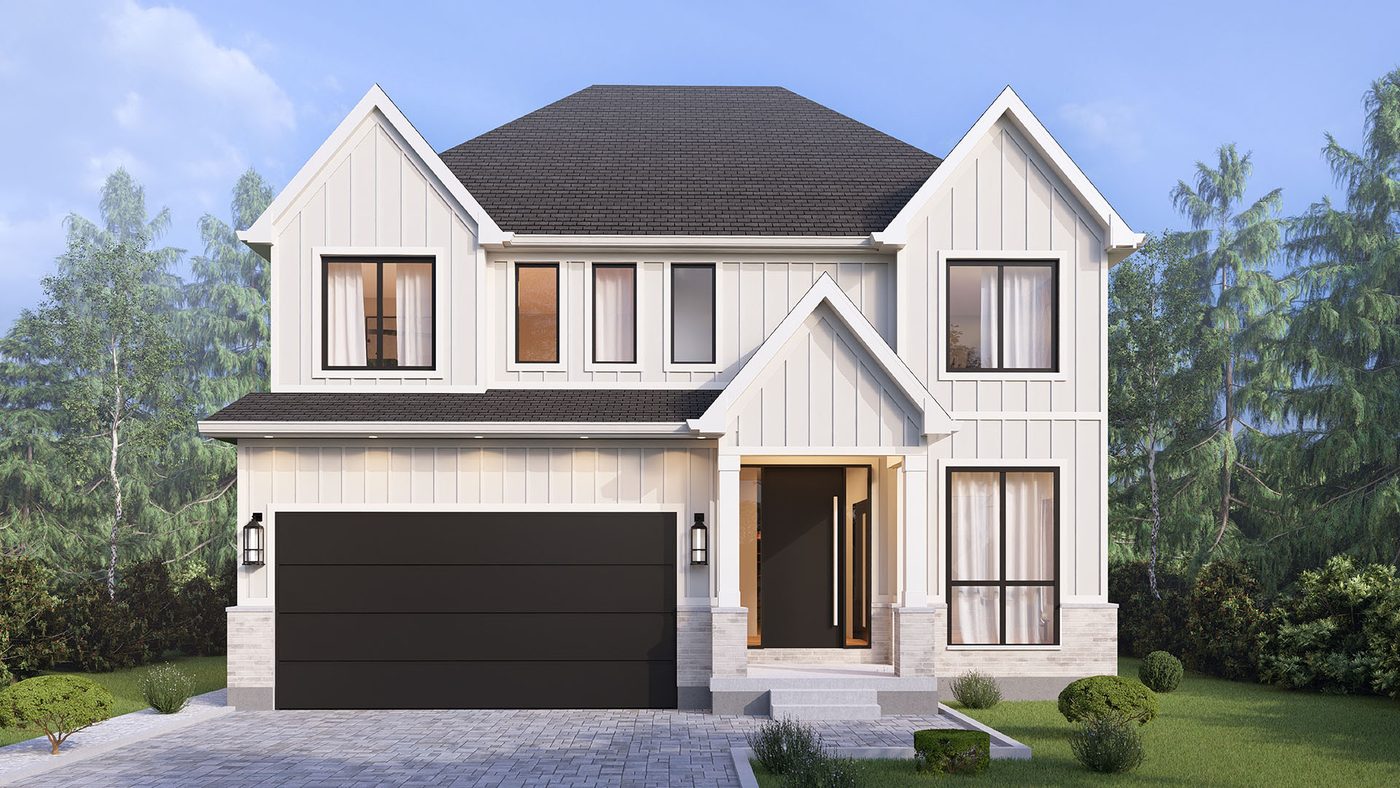
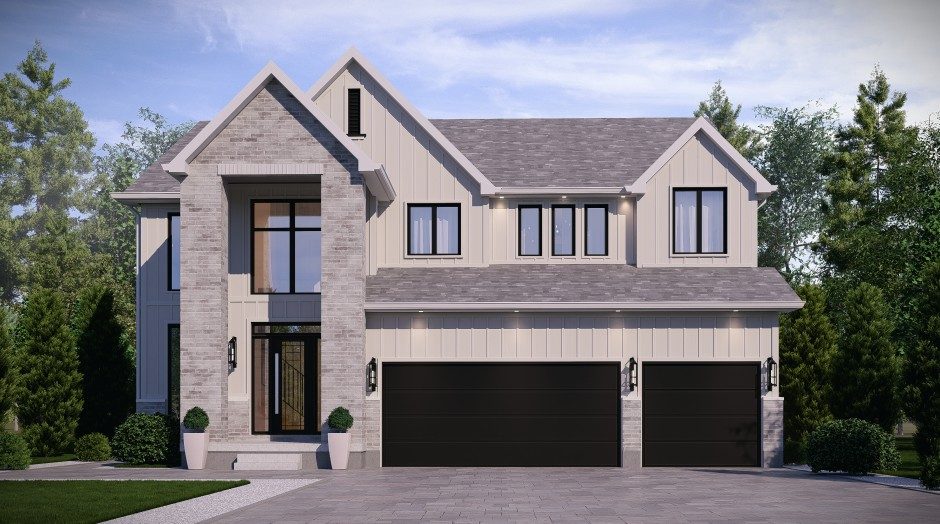
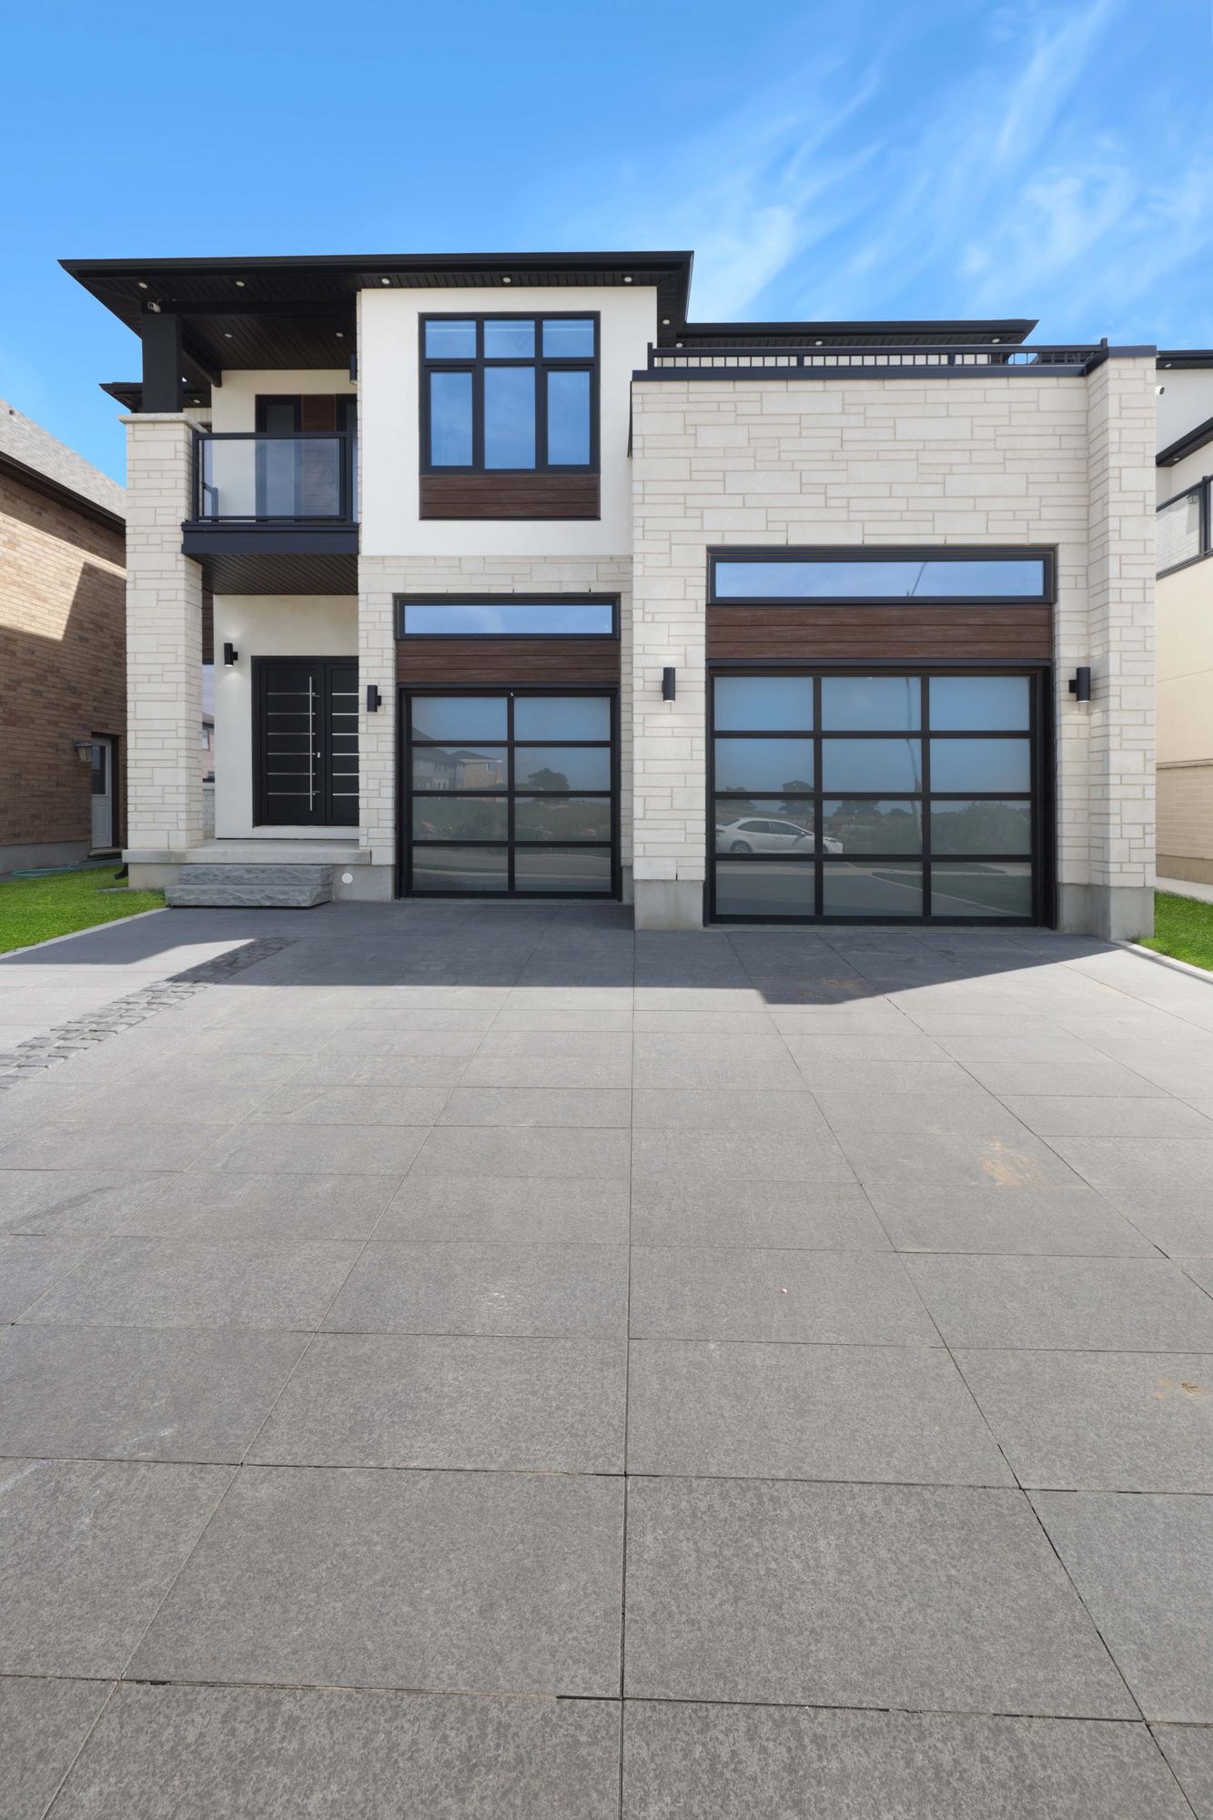
Open pricing, honest specs, and a tour whenever you're ready. Every Arlington home is fully customizable — tailored to your family's exact vision, finished to Carnaby's premium standard. Starting prices shown; final pricing depends on lot, finishes, and customizations.
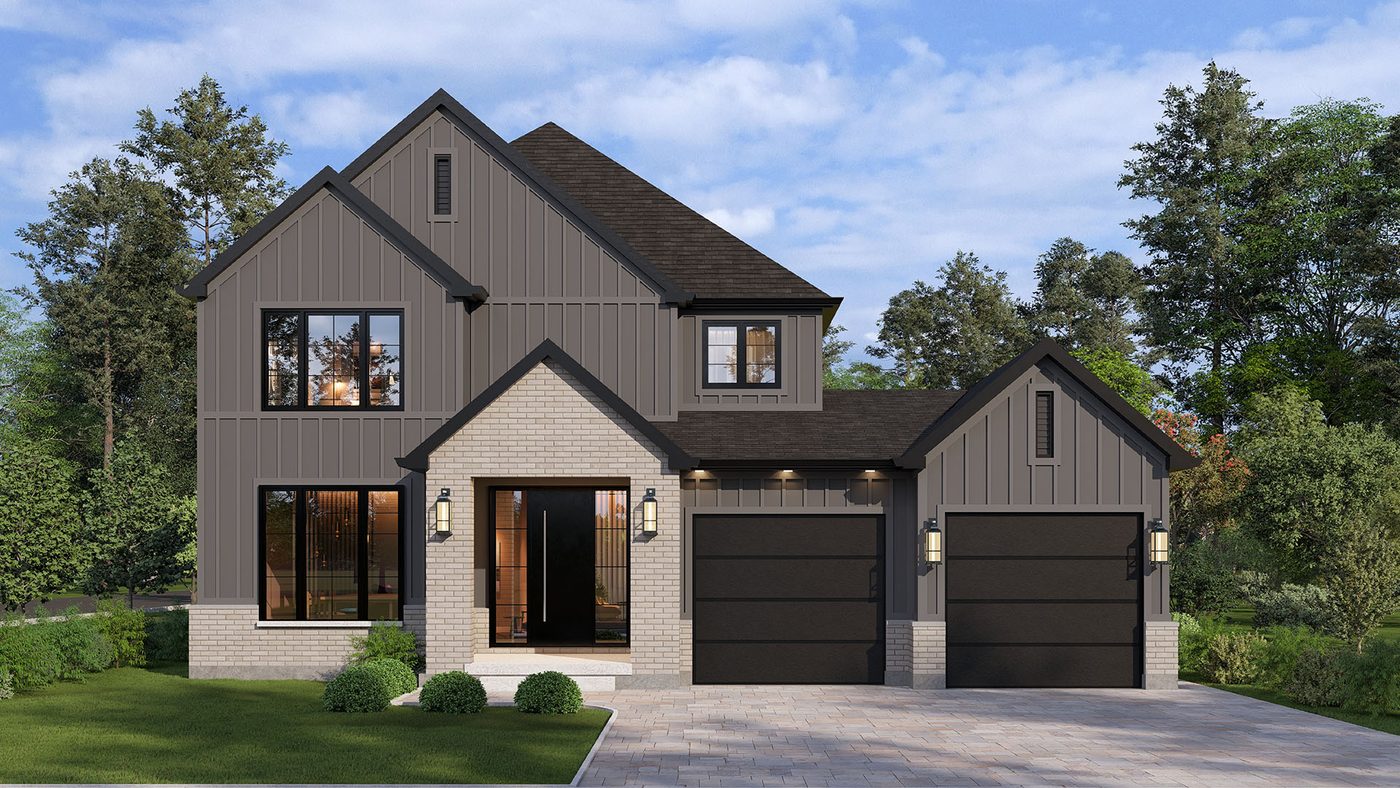 Now Selling
$899,000 starting from
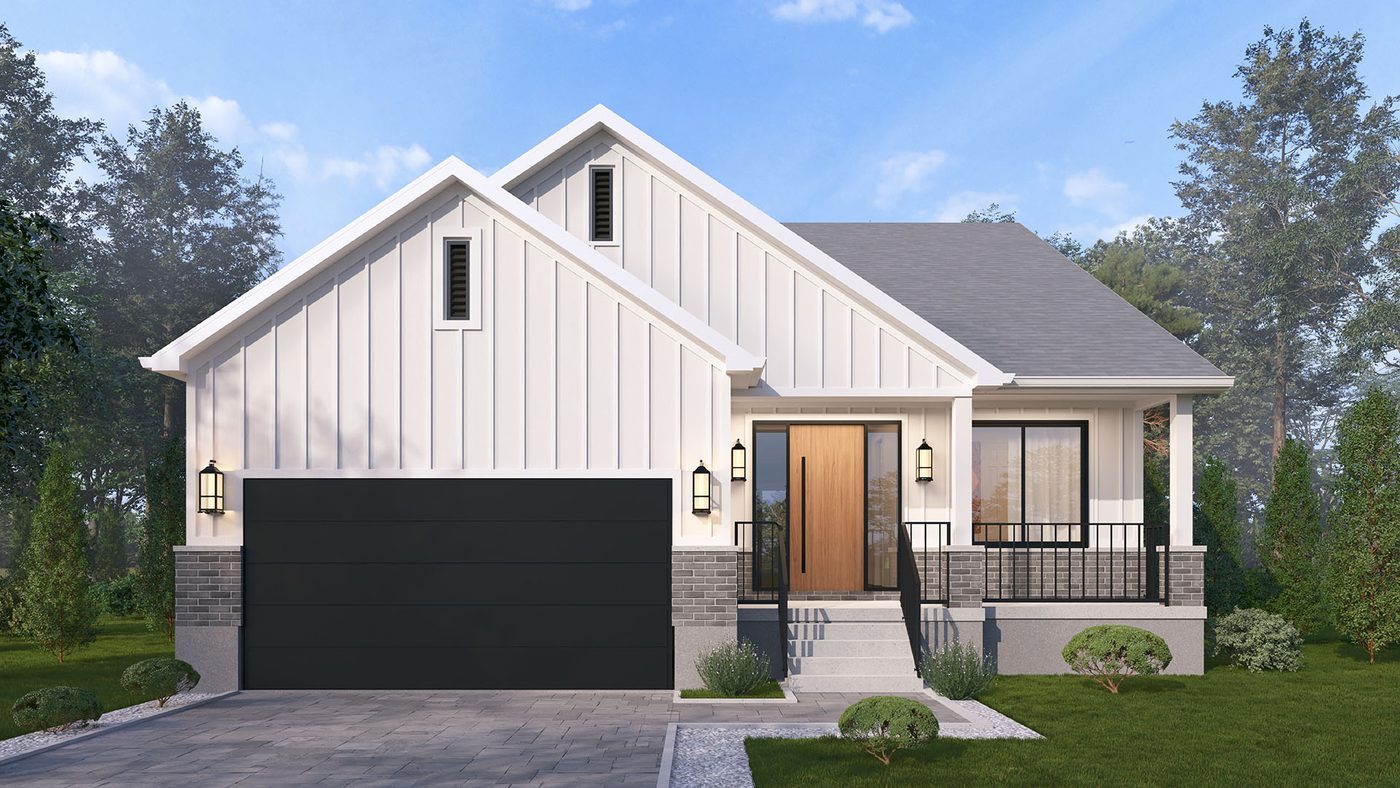 Now Selling
$1,099,000 starting from
 Now Selling
$999,000 starting from
 Now Selling
$1,095,000 starting from
 Now Selling
Priced to your plan
Bring your own plans — or start from a Carnaby design and reshape it in the Atelier. Custom builds on Phase IV lots, quoted honestly.
Grandville · Paris, Ontario
The Arlington sits in Grandville, on the south end of Paris — where the Nith River meets the Grand River, right on Highway 403. Voted the Prettiest Little Town in Canada, Paris pairs 19th-century character with everything a modern family needs, minutes away.
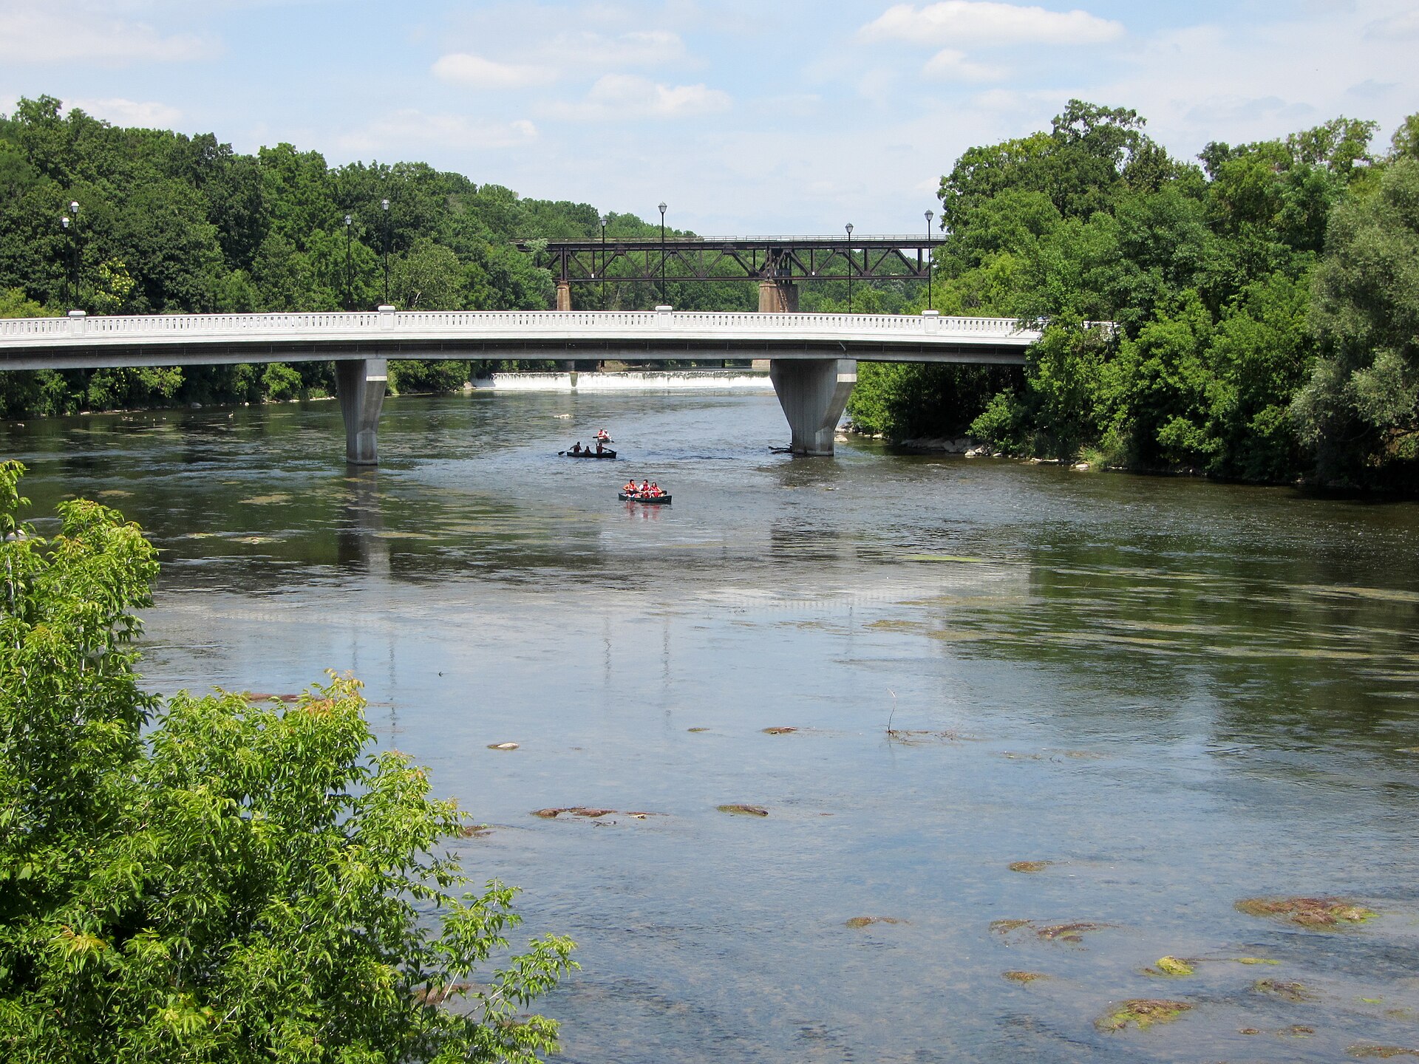
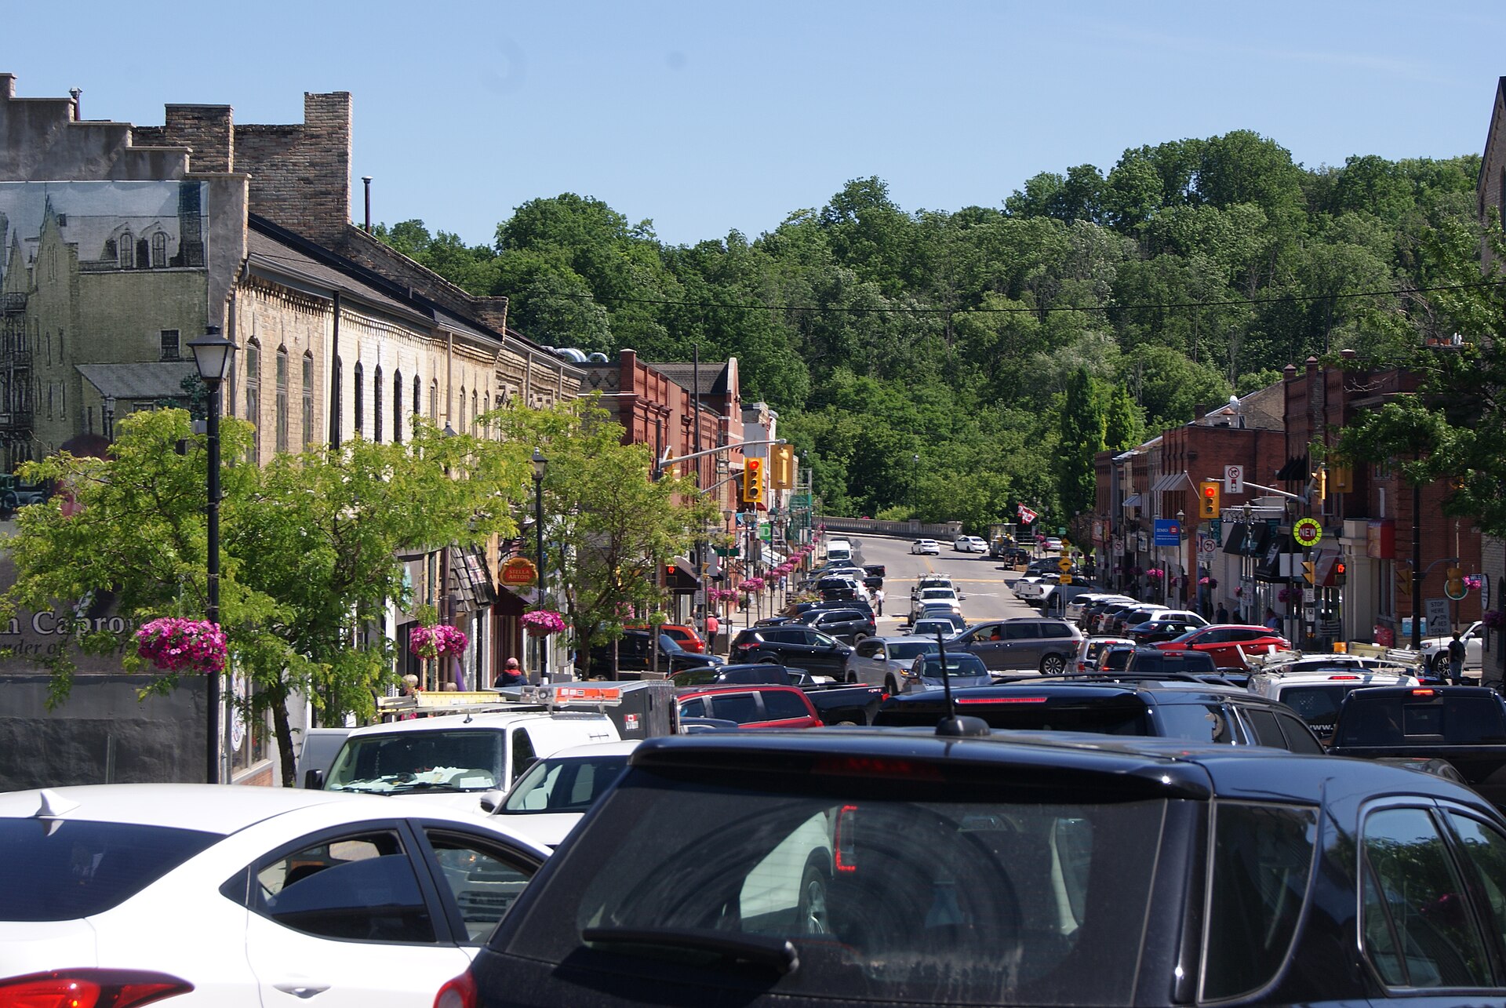
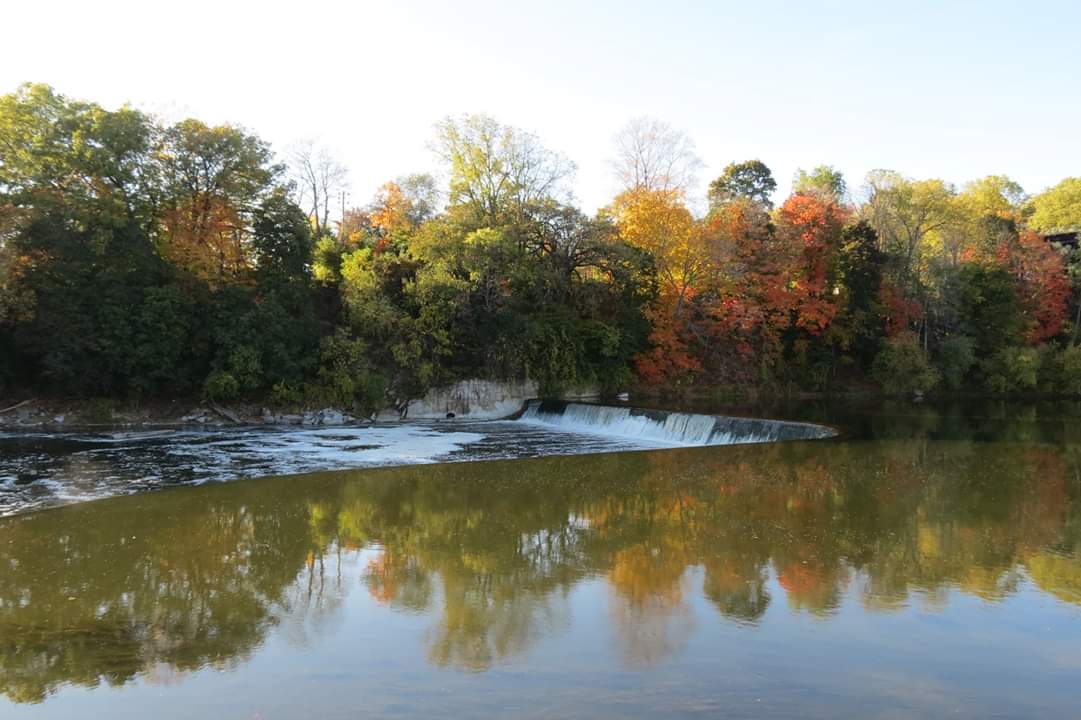
Town photography: Perry Quan, Benjamin Pickles, Stephieaw via Wikimedia Commons (CC BY-SA).
Sacred Heart Catholic and Cobblestone Public schools within walking distance — plus Paris District High School. The school run, minus the drive.
Brant Sports Complex moments away; Rest Acres Road retail — grocery, pharmacy, restaurants and cafés — just up the road.
Grand River trails, the 18-km Cambridge-to-Paris trail, Penman's Dam, and a historic downtown of independent shops and cafés.
About 15 minutes to Brantford GO and Highway 401, roughly an hour to the GTA. An easy commute — or an easy escape from it.
Register
Register for the complete Arlington package — floor plans, current pricing, lot availability, and a private tour of the completed model home at 70 Sass Crescent. Tell us where you are in your journey and we'll meet you there.
Prefer to talk? Call or text Ryan Campbell · 519-755-5477
Good to know
Yes — that's the entire point of the Arlington Atelier. Carnaby doesn't build from a catalogue: every home is tailored to your family's vision, with a design consultation to choose your finishes, fixtures, and layout details.
Deposit structure is confirmed with the builder at your private appointment — it varies by model and level of customization. Register above and Ryan will walk you through the current terms before you commit to anything.
Timelines depend on the model, the lot, and how customized your home is. You'll get a realistic schedule — in writing — at your appointment, not a guess on a website.
Some lots carry premiums based on size, exposure, and location within the community. Current lot-by-lot details are confirmed at your private appointment.
Ontario new homes carry Tarion warranty coverage. The exact coverage for your home is confirmed with the builder before you sign anything.
Absolutely. Realtor-represented buyers are welcome — just tell us in the registration form and your agent is part of the process from the first tour.
The model home is complete and open for private tours at 70 Sass Crescent, Paris, Ontario. Book through this website and walk it in person with Ryan — no pressure, no script.